Preserve an outlook without assuming containment
Horizontal rails between posts can mark a line while leaving the surrounding landscape visible. This open arrangement has a different effect from a continuous timber screen: it defines space without concealing activity on either side. For a larger residential plot or paddock enquiry, describe whether the aim is visual definition, controlling pedestrian movement or something more demanding. The appearance alone does not establish that the fence meets every intended use.
The post and rail fencing page describes the approach generally. Suitability and availability for your proposed Newmarket work need confirmation with Craig before it is treated as an agreed service. Explain the run, corners, entrances and adjacent uses. Do not assume that a familiar rural fence style automatically provides the required animal containment or that the same arrangement suits every paddock.
Make animal requirements explicit
Where animals are involved, identify the species, size and behaviour, together with who will use the enclosure and how it will be managed. Gaps, rail positions, projections and gate details can affect suitability. A boundary intended mainly to look open should not be accepted as a complete containment design without that discussion. Requirements may call for specialist input or additional measures beyond the basic timber arrangement.
Mention adjoining paths, roads and other enclosures, because the consequences of an opening vary with the surroundings. Access for feeding, maintenance and moving animals also needs a clear brief. Do not rely on a photograph of another fence as evidence that a design will work here. Confirm the proposed scope, any exclusions and whether the requested animal-related requirements can be met before progressing.
Put privacy where the garden needs it
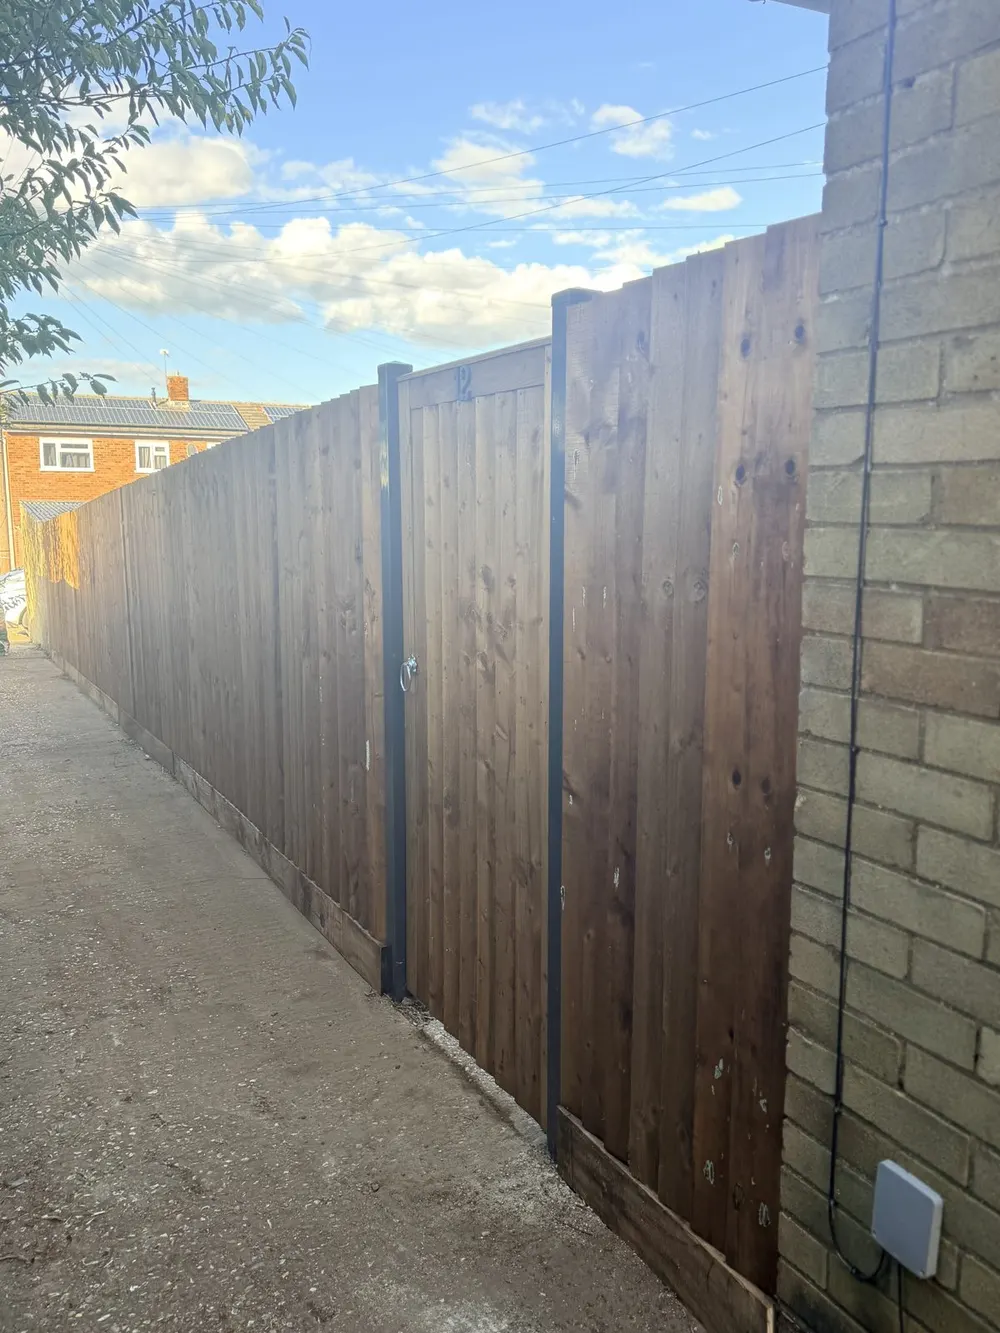
For a seating area, kitchen window or closely overlooked garden edge, an open rail fence will not provide meaningful screening. Close board fencing is a different option, using overlapping boards to form a more continuous surface. Decide which views need screening and from where. Screening one seating area may be more useful than enclosing the whole plot at a uniform height.
A property can combine an open outer edge with a screened domestic area, but the transition needs planning. Consider the appearance at corners, the positions of gates and the relationship between taller and lower sections. Solid fencing also changes how wind meets the boundary. The support specification should reflect the site rather than simply extending the construction used for an open rail run.
Bring the layout into one workable brief
Establish the boundary position and any permissions before setting out a new run. Show changes in level, ditches, retained trees and known underground services. Material access should be described without assuming a particular installation method. Where entrances serve different purposes, record the required clear opening and how gates should move. The main fencing service explains the broader garden fencing offer.
Use the Newmarket area hub to place the boundary within other garden plans. Through contact, send the postcode, photographs, approximate dimensions and a clear distinction between privacy, open definition and any animal requirements. Craig can then discuss suitability, availability and the next assessment needed.