Front gardens in the conservation area
Newmarket has a conservation area, and older frontages along streets such as the High Street, near the Jockey Club Rooms, Tattersalls and Palace House, give the town much of its character. Within the conservation area, changes to a front boundary or new hardstanding may be limited, so check with West Suffolk Council before planning a driveway or replacing a front wall.
Decide what needs to happen outside on an ordinary weekday. You may need somewhere to sit, a straightforward route to the shed, room for washing or grass that does not occupy every available corner. Mark those activities on a rough sketch. A modest garden can work better when each area has a purpose rather than several competing decorative features.
Stud and yard grounds
As the UK centre of thoroughbred racing, Newmarket has stud and yard properties where landscaping works at estate scale: hedging, fencing, access drives and grounds maintenance. Make clear whether the proposed work is solely within a domestic garden. If the property also includes a yard or paddock, show the dividing boundary and identify any shared entrance.
Where a delivery route passes near horses, explain gate arrangements and any restrictions on timing or movement. Those details affect planning, not the intended use of the finished garden. The Newmarket area page covers the wider setting, while the garden brief should remain specific to the household space being changed.
Planting for low rainfall
East Anglia averages about 627 mm of rain a year against a UK average of 1,163 mm. Drought-tolerant beds and borders, and a plan for watering new turf while it establishes, suit that climate. Parts of the surrounding area fall in Environment Agency Flood Zone 2, so it is still worth checking the flood map before laying a large hard surface.
Size the lawn for real use
A lawn can provide a flexible central space, but its shape should leave room for access and manageable borders. Before requesting turf installation, describe likely foot traffic, shade and how much grass you want to look after. A narrow strip behind garden furniture may add mowing without offering useful space.
New turf needs suitable preparation and an establishment plan. Discuss watering access, when the area can first be used and how adjoining surfaces will meet the grass. Existing compaction, rubble or drainage concerns need investigation rather than concealment beneath fresh rolls. A residential lawn is not specified as grazing ground or a substitute for a paddock surface.
Use beds and gravel to support the layout
Planting for beds and borders can give the garden seasonal interest without filling every route or seating space. Describe the light available, the mature space plants can occupy and the care you are willing to provide. This planting discussion is limited to beds and borders, not tree or hedge planting.
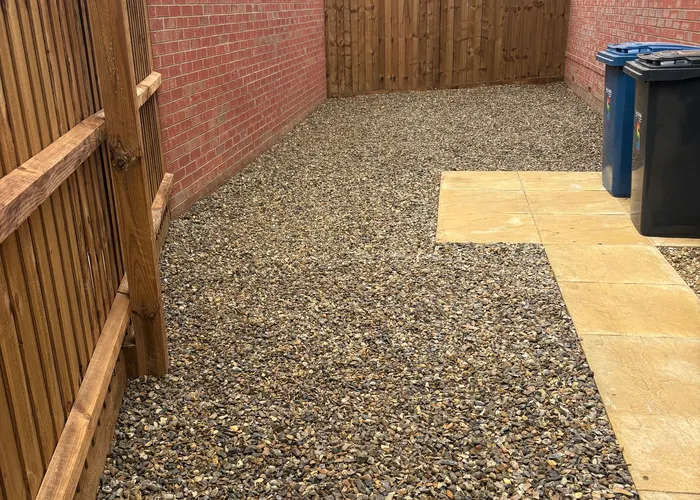
For a path or defined area, gravel installation needs a specification suited to its domestic purpose. Consider how bins, furniture or a wheelbarrow will move across it. Stone size, depth, underlying preparation and edge restraint influence usability. Loose gravel should not simply spill into grass, beds or a shared route.
Describe a normal day in your enquiry
Use the landscaping overview to organise the elements, then identify the biggest everyday frustration. Explain which doors and gates are used most, where storage belongs and what currently interrupts movement. This gives the proposed layout a practical test beyond its appearance.
Through the contact form, send your postcode, approximate dimensions and photographs showing both the garden and its entrance. Note any shared access and clearly exclude paddock or yard areas unless you are making a separate enquiry about them.