Read the levels before dividing the space
A garden's route from doorway to lawn can be affected by steps, slopes and old surfaces. Record the thresholds and fixed drainage points first. Raising one part of the plot without considering the adjoining area can create a new problem where water or soil meets a building. A proposed layout should account for those relationships before finishes are ordered.
Norwich has enclosed gardens behind terraces as well as more open residential plots. The route for removing spoil and bringing in materials can strongly affect preparation. Show the narrowest entrance and any shared path when making an enquiry. A large garden does not necessarily offer easy working access, and a small garden is not automatically a simple project.
Let lawn use guide the turf area
Turf installation is relevant when forming or replacing a lawn. Discuss light, likely foot traffic and how new grass will be watered during establishment. A shaded corner and a frequently used central area may behave differently. The intended use should guide the shape and preparation rather than treating grass as a finish that performs the same everywhere.
Level changes and buried obstructions need addressing before laying. Narrow leftover strips can be awkward to mow, so consider maintenance access as part of the design. Lawn treatments are not offered, and new turf does not imply a treatment programme. The installation scope and the customer's aftercare responsibilities should be clear from the outset.
Gravel needs edges and an appropriate base
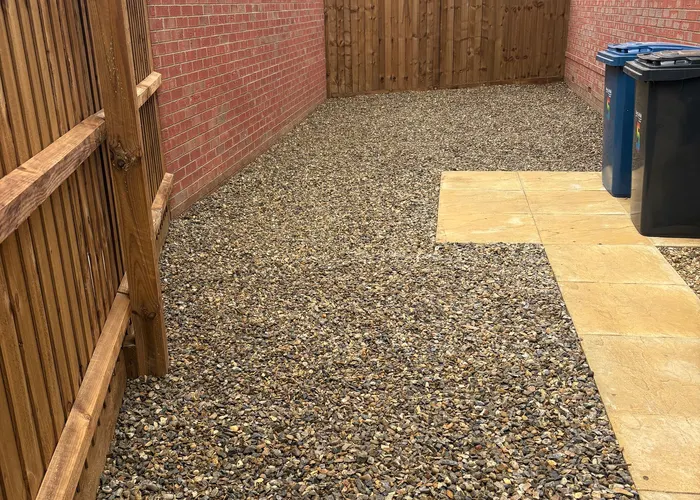
Gravel installation covers paths, drives and defined areas where a loose stone finish is suitable. Its preparation depends on intended loading and site conditions. A pedestrian path and vehicle area need different consideration. The chosen stone should not be the only item compared when discussing construction.
Edges retain the surface and define its meeting with soil or grass. Think about service covers, door thresholds and drainage before agreeing positions. Gravel is not a general cure for every wet patch, and directing water away from one feature must not create a problem for a neighbour. The ground and the proposed use should shape the specification.
Confirm a paved area on its own merits
The patio installation page describes general preparation, paving materials and drainage falls. If a patio is proposed, ask Craig whether the job can be taken on and discuss its dimensions, access and relation to the house. No genuine site photograph is being relabelled as a completed patio, and no past local project is claimed.
A paved surface needs suitable supporting layers and a defined finished level. Material appearance, jointing and changes around existing drains belong in the same discussion. Consider how people move between seating, lawn and entrances. A paved area that conflicts with a necessary route can undermine the wider garden layout even if its individual construction is sound.
Combine the work without blurring the scope
Use landscaping to discuss the overall sequence. Clear separation between removal, preparation, supplied materials and finished surfaces makes the quote easier to understand. Where retained trees or boundaries constrain excavation, identify them before deciding the working order. Garden features worth keeping should not disappear inside a generic clearance instruction.
Send the postcode, photographs and priorities through the quote form. List the problem to solve as well as any preferred material, and mention what must stay. The Norwich area hub connects with separate fencing, tree and gardening pages where those issues need attention before, or after, the main landscape work.